Securak provides professional passive fire protection services across the UK to property owners, businesses, contractors, and developers, helping them install fire protection systems in order to contain the spread of fire and smoke. Our experienced team efficiently designs, installs, and maintains the built-in Passive Fire Protection system to ensure the safety of the building and its occupants.
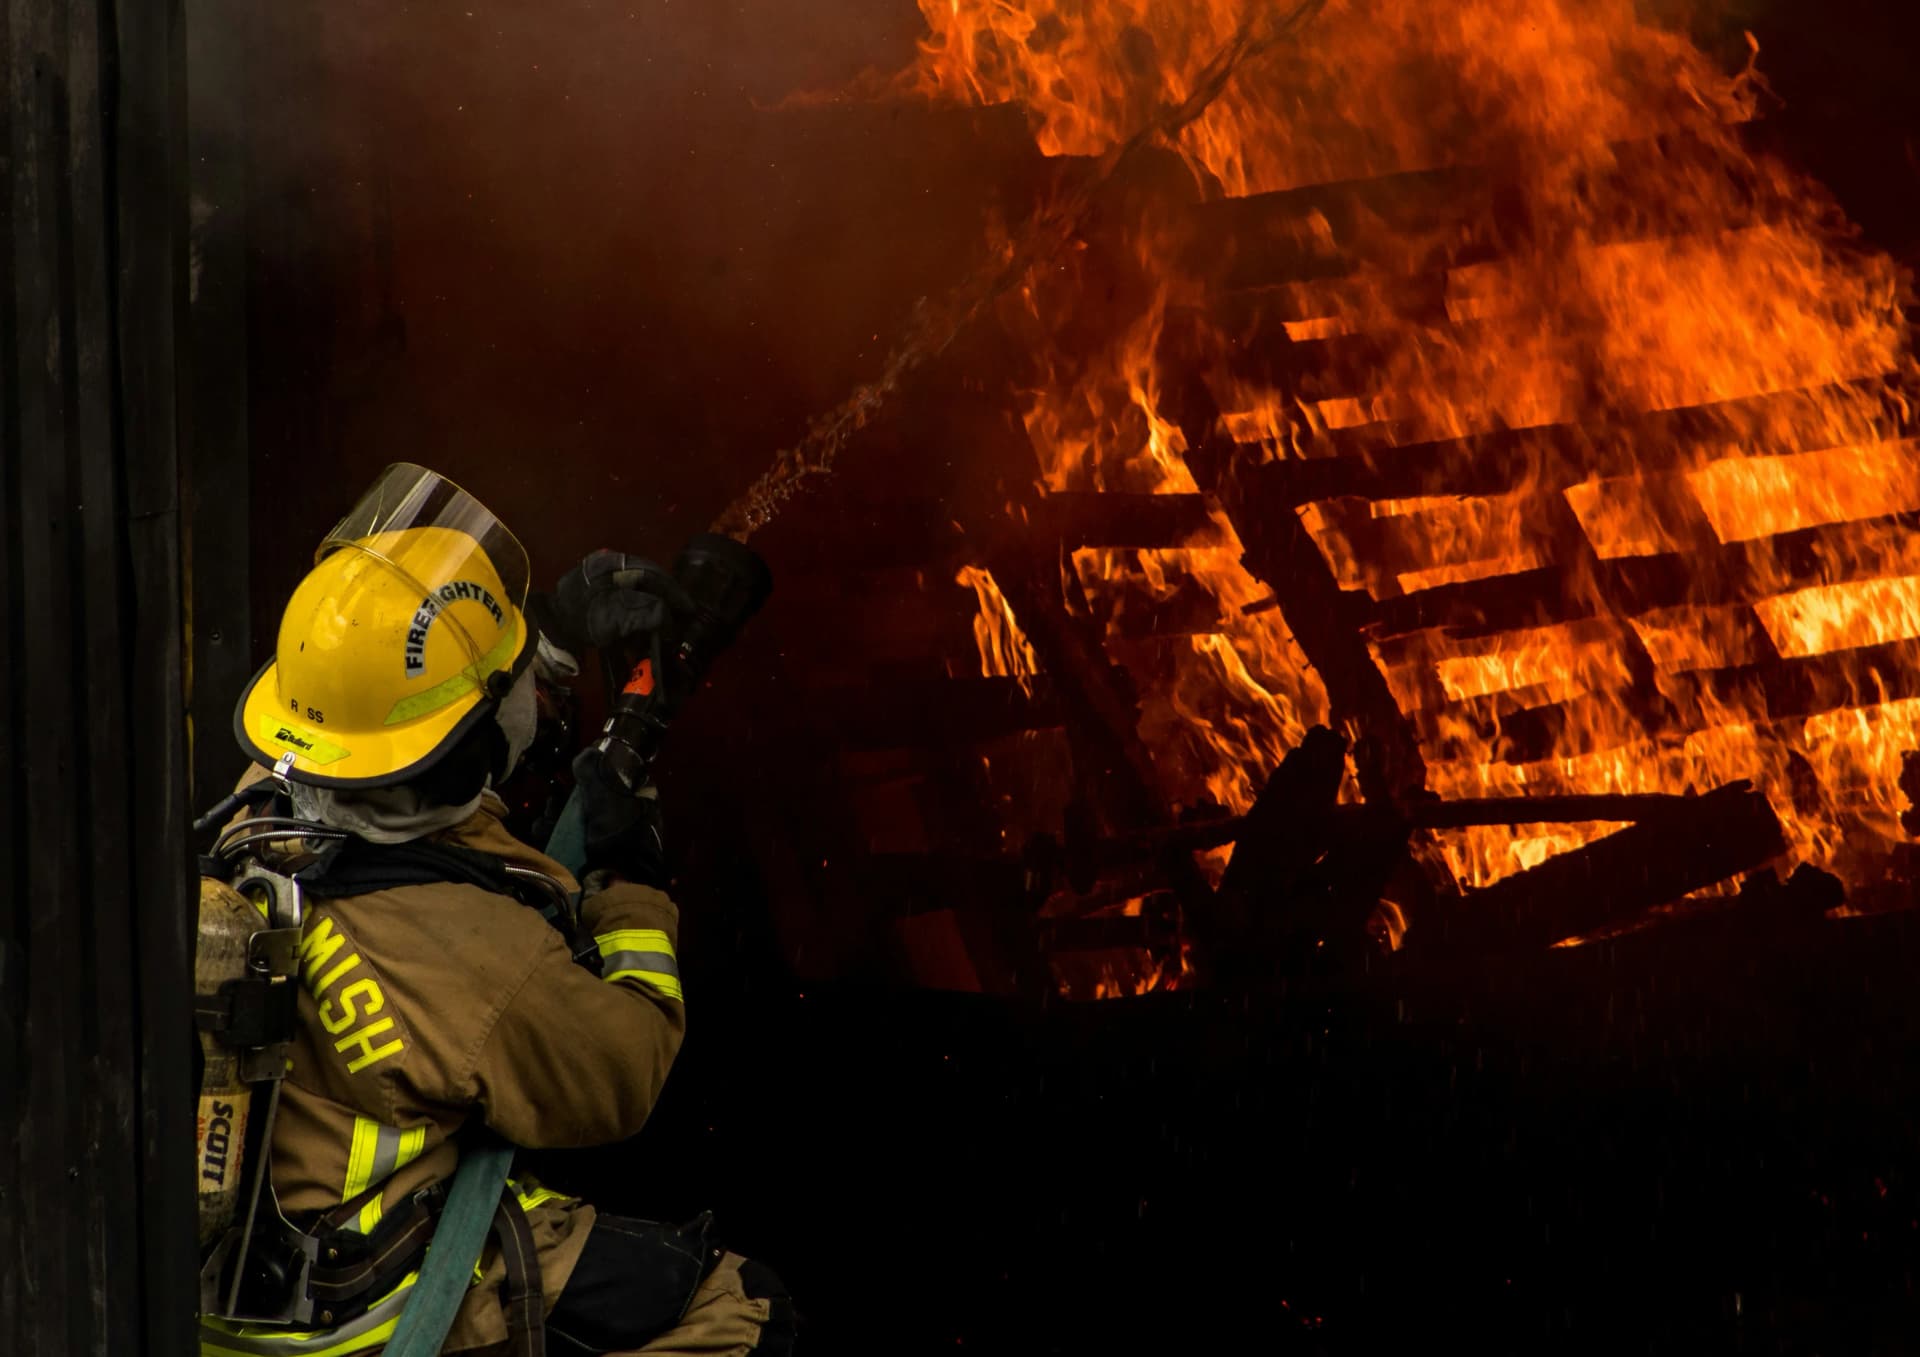
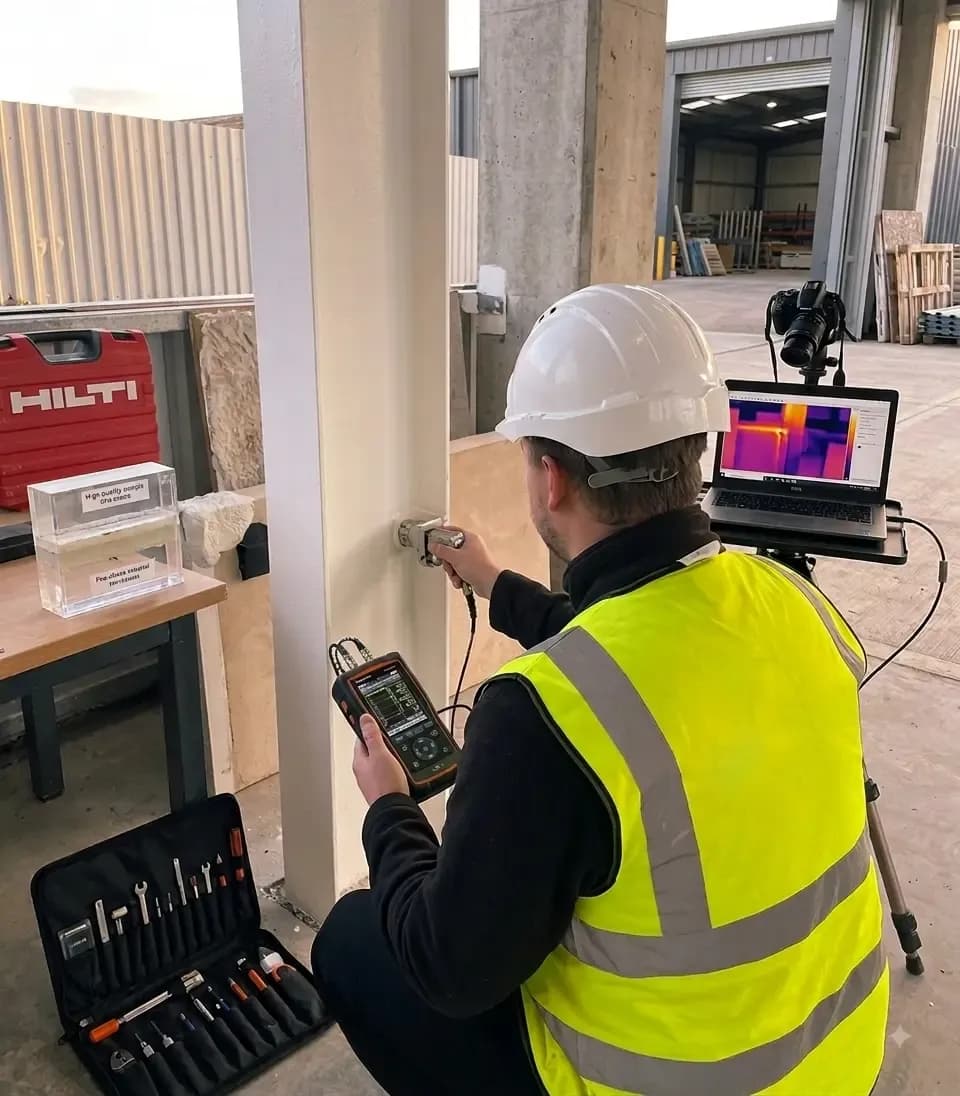
Our passive fire protection services cover the installation of fire stopping and compartmentation measures, helping to prevent the spread of fire and smoke throughout the building.

Every project is rendered by trained professionals who prioritise quality, safety and effectively execute the project.
Our Team Includes:
We assess the building, existing fire protection measures and areas requiring fire stopping.
We plan the work around the site requirements, fire strategy and agreed scope.
Work areas are prepared, with appropriate health and safety measures put in place before installation.
Suitable fire stopping and compartmentation measures are installed around service penetrations, joints and other identified openings.
Completed works are inspected, with relevant details recorded where required, and the work area is left clean and ready for the next phase.
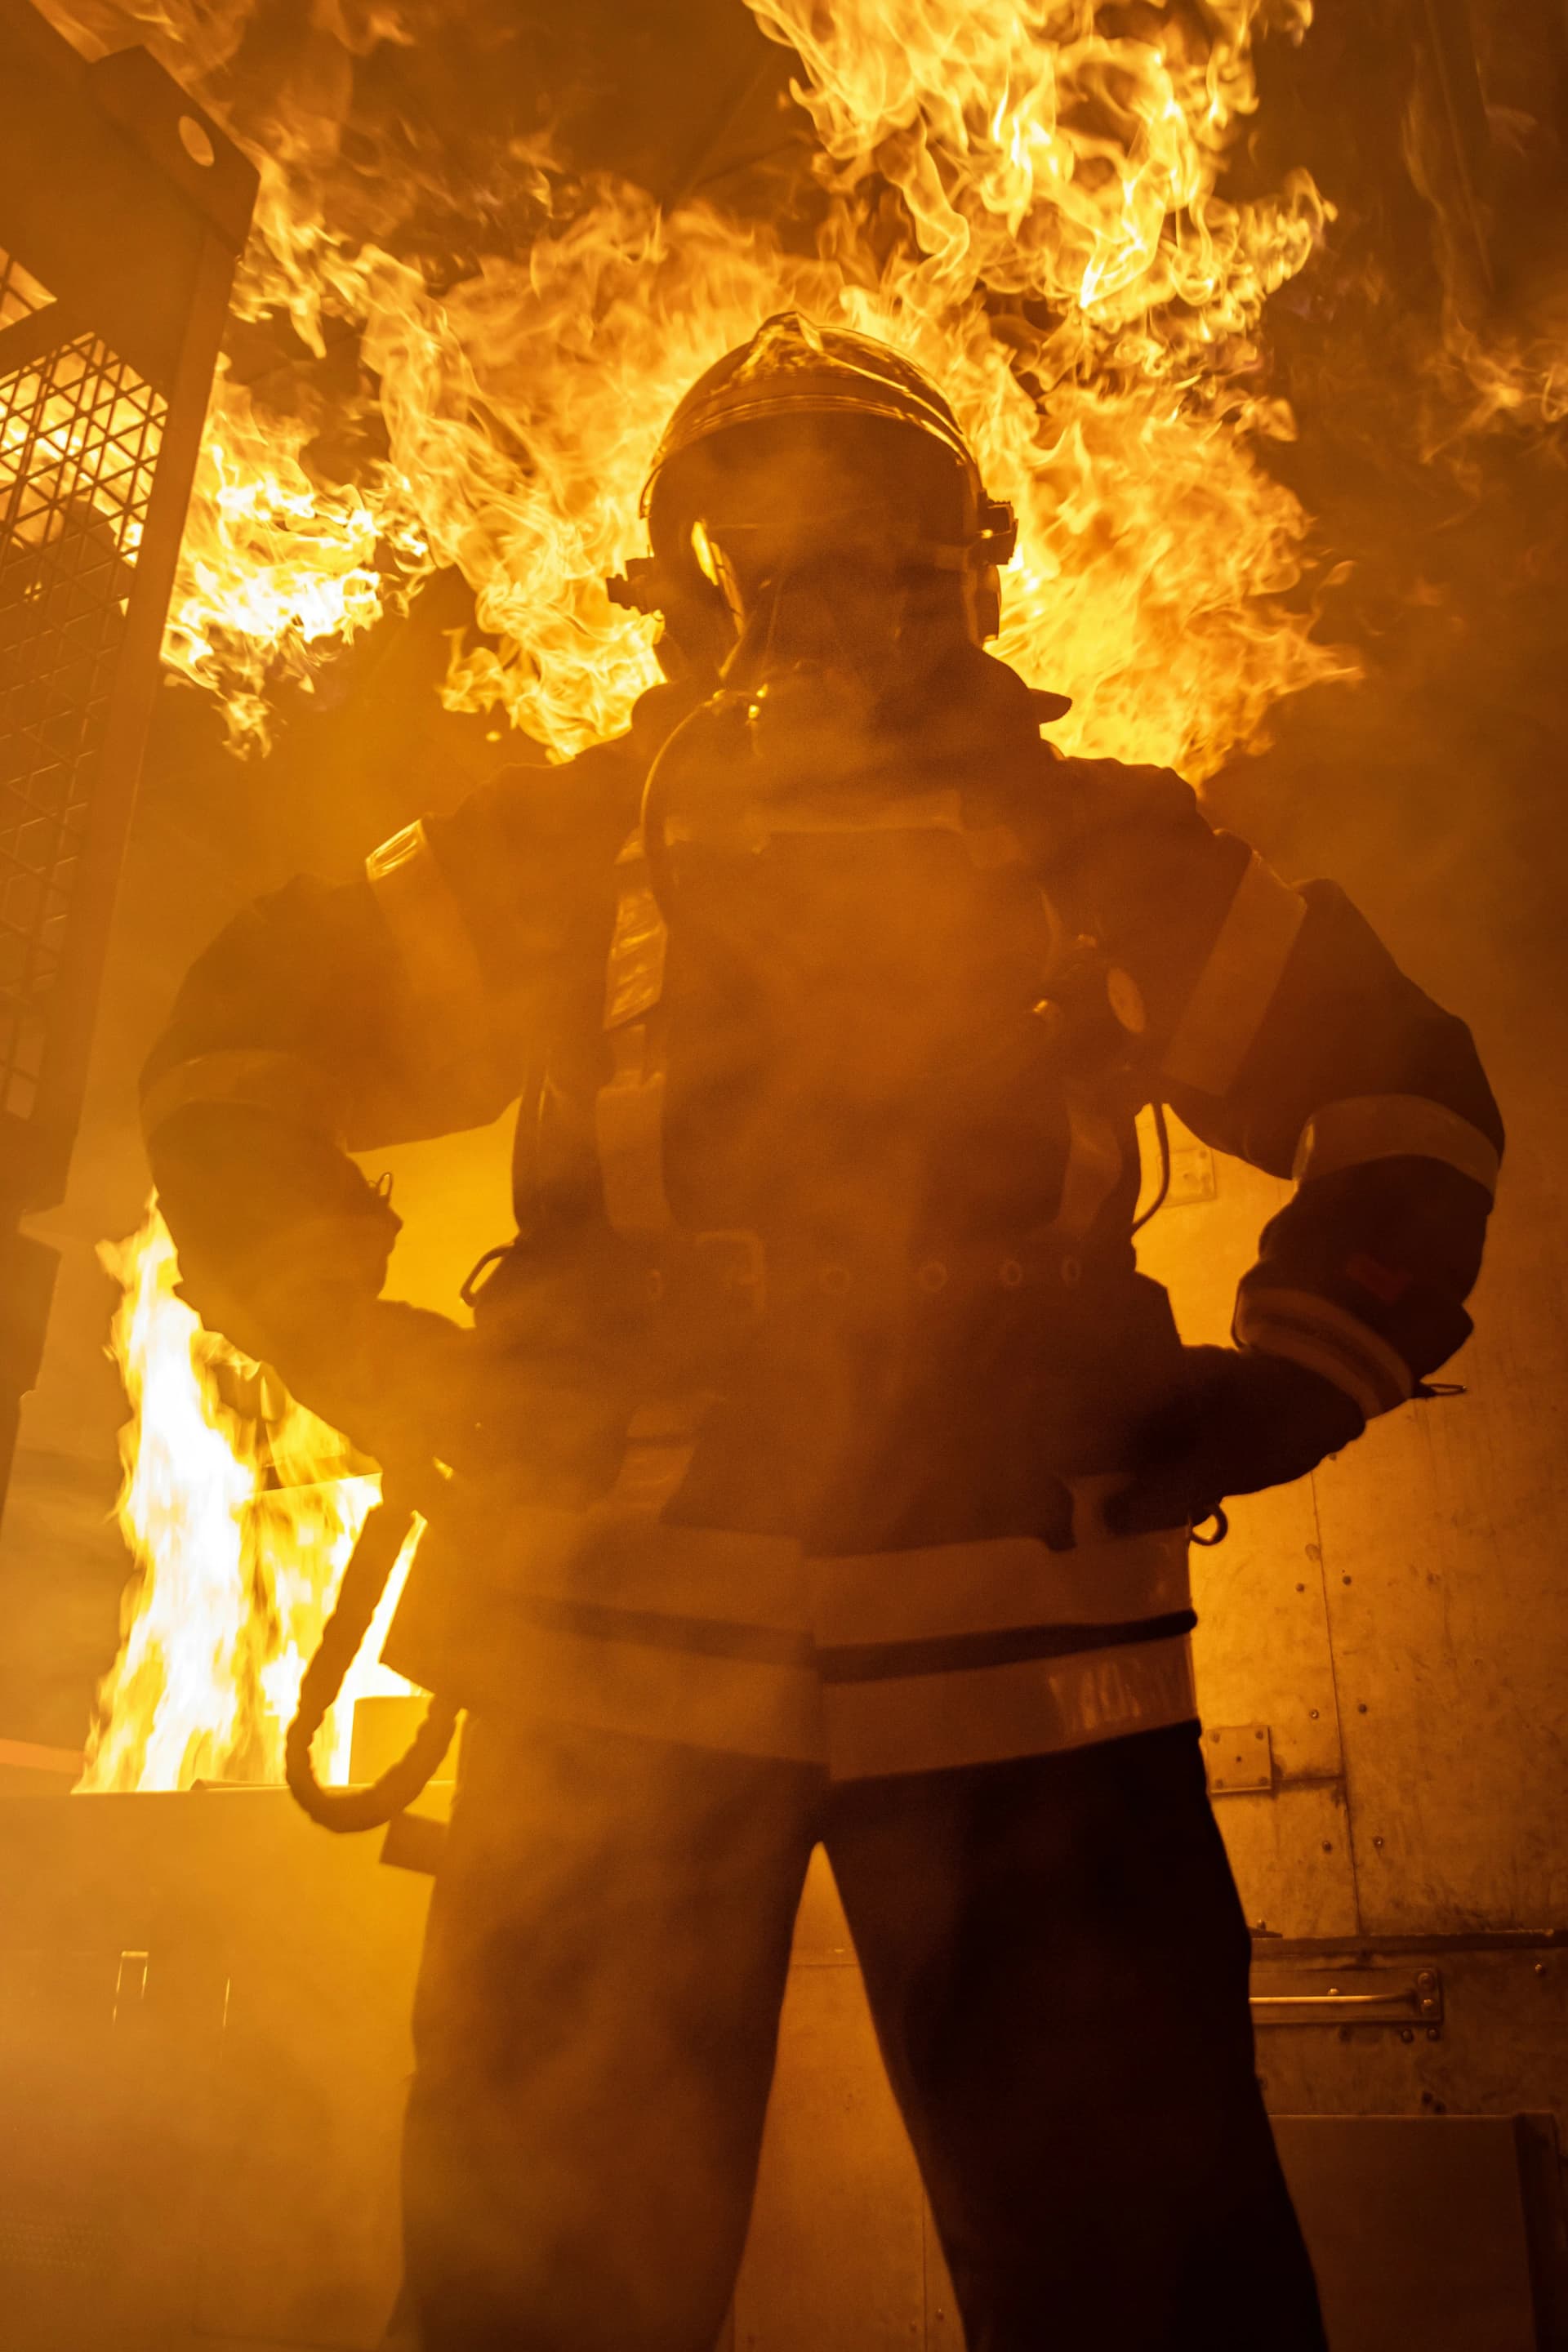
Effective fire stopping helps maintain the fire resistance of compartment walls and floors by sealing openings that could otherwise allow fire and smoke to spread between different areas of a building.
The cost of the services depends upon the size of the property, the extent of the work, and the complexity of the fire stopping required. Contact us to receive a tailored quotation.
Fire stopping is the installation of fire-resistant materials around gaps, joints, and service penetrations to help prevent the spread of fire and smoke through a building.
It is commonly required around pipes, cables, ducts and other service penetrations through fire-resisting walls and floors.
Fire compartmentation divides a building into separate areas using fire-resisting walls, floors, and other elements. It helps contain fire and smoke within a specific area and supports safe evacuation.
The time required varies depending on the size of the building, the number of areas requiring work, and the complexity of installation. We can provide an estimated timeline after assessing project requirements.
Send us your scope, drawings or programme. We’ll come back within one working day with a structured response and clear next steps.